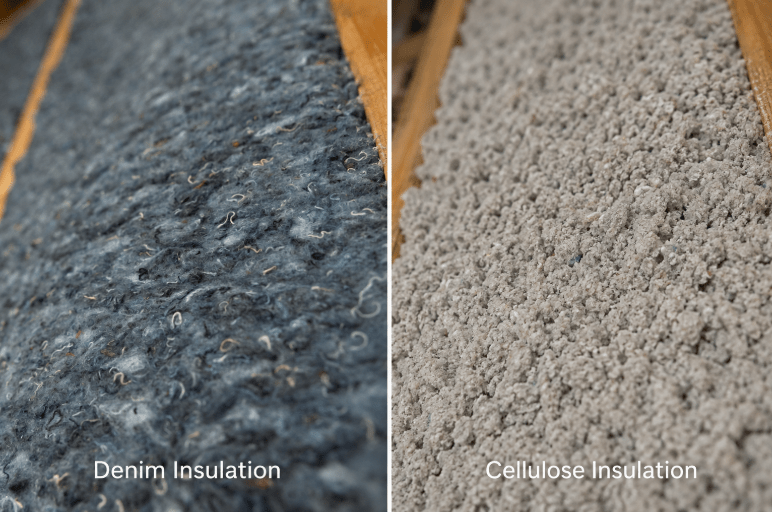
When homeowners compare retrofit vs new construction, they are really comparing two different project conditions. In one project, the framing may still be exposed; in the other, finished walls may limit how insulation can be installed. The goal is the same: better insulation, quieter rooms, and more comfortable living spaces.
This guide breaks down what to know before choosing insulation for an existing home, remodel, addition, or new build.
What Is Retrofit Insulation?
Retrofit insulation means adding or upgrading insulation in a home that is already built. In many projects, the walls are already closed, so the installer has limited room to work unless drywall is opened during a renovation.
That wall condition affects the material choice. Contractors often use blown-in insulation or injection foam when they need to reach closed cavities through small openings. Batts become practical during larger renovation work that exposes the framing.
Homeowners usually consider retrofit insulation because of comfort problems, high energy bills, noise between rooms, or a renovation that creates a natural opportunity to upgrade the wall assembly.
What Is New Construction Insulation?
New construction insulation is installed before drywall closes the wall cavities. That gives the builder full access to every framing bay and makes batt insulation the standard, efficient method for many wall assemblies.
Open framing also gives homeowners more control over acoustic and thermal performance from the start. Instead of trying to correct noise or comfort problems later, the insulation plan becomes part of the build before bedrooms, bathrooms, laundry rooms, offices, nurseries, and shared walls are finished.
Cost Comparison: Retrofit vs. New Construction
Cost is often the first thing homeowners check, but wall condition is the real driver. The retrofit vs new construction cost difference comes down to timing. Installing before the walls are finished is a different job than installing after. Open walls are simpler to insulate. Finished walls often need specialty methods, extra labor, and surface repair.
Since most homeowners already know which stage their project is in, the more useful breakdown is separating material cost from access-related work. A batt used in an open wall usually installs in a straightforward way. A closed-wall upgrade can involve drilled openings, injection equipment, patching, and more disruption inside the home.
New Construction Insulation Cost
New construction insulation usually has a lower cost per square foot because the walls are already open. Current insulation pricing places batt-and-roll insulation at about $0.80 to $2.60 per square foot installed, while new-construction wall insulation may fall around $0.30 to $2.10 per square foot, depending on material, project size, and installation conditions.
That lower installation cost does not always mean the whole project is inexpensive. Full-wall insulation can still reach $1,400 to $8,500 for all exterior walls in a house, depending on the home size, insulation type, and wall area. Still, new construction is usually the cleanest time to install interior wall insulation because the work happens before drywall limits the installer.
Retrofit Insulation Cost
Retrofit insulation cost is usually higher per square foot when walls are closed. Current wall-insulation pricing places blown-in or spray foam wall insulation around $0.50 to $4.50 per square foot, while injection foam often runs about $1.50 to $4.50 per square foot.
The final number can climb when drywall repair, old material removal, or cleanup is needed. Site prep for insulation projects can add $150 to $900 for drywall repair, old insulation removal, and debris disposal, depending on the wall condition and scope of work. An open-wall remodel changes that equation because batt insulation can be installed under new-build conditions.
New Construction Insulation: Pros and Cons
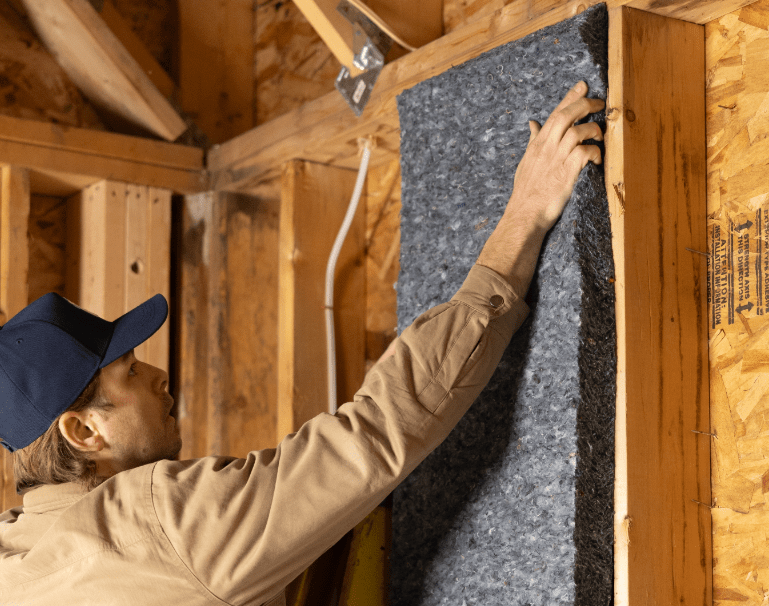
New construction gives homeowners the strongest planning window because insulation can be selected and installed before finished surfaces limit the work.
Pros
In a retrofit vs new construction comparison, the biggest new-build advantage is control over material placement before drywall closes the assembly. Installers can place insulation evenly, fill each framing bay, and avoid many of the compromises that come with finished walls.
New construction also gives homeowners broader material flexibility. Interior partitions can be planned around room use, privacy needs, and common noise sources before drywall locks the assembly in place.
Cons
New construction insulation requires early planning. Once drywall goes up, changing the insulation plan becomes more expensive and disruptive.
Trade coordination also matters. Framing, electrical, plumbing, HVAC, and inspection timing can all affect when insulation goes in and whether each cavity remains open and ready.
Retrofit Insulation: Pros and Cons
Retrofit projects can still improve comfort and sound control, but the best approach depends on whether the walls are closed or already open for remodeling.
Pros
When planned well, retrofit insulation can improve comfort, energy performance, and sound control without rebuilding the entire house.
Retrofit work can also be handled room by room. Bedrooms, offices, nurseries, laundry rooms, and shared walls can be prioritized first, especially when those spaces already need renovation work.
Cons
Closed walls limit material options. Blown-in insulation and injection foam can be useful, but they do not provide the same open-cavity control as batt installation.
Retrofit projects can also involve drywall repair, dust, cleanup, and schedule disruption. Some performance gaps are difficult to correct fully unless the wall is opened.
Best Insulation for Interior Walls
Interior walls usually prioritize sound control more than thermal performance. A bedroom wall, bathroom wall, or home office partition is not only there to separate spaces visually. It also affects how much everyday sound moves through the home.
Fiberglass is affordable and widely available, but its lower density can limit acoustic performance. Mineral wool offers strong sound control, though it costs more and usually requires protective handling. Spray foam can seal air leaks, but it is expensive and does not absorb sound the way fibrous insulation does.
Denim insulation is the optimal choice for interior walls because it combines sound absorption, thermal value, and material that is safe to handle and easy to install. Quiet Denim has an NRC rating of 1.05, R13 thermal performance, low-VOC product attributes, and a soft, itch-free batt format suited for interior wall cavities.
Where Denim Insulation Fits
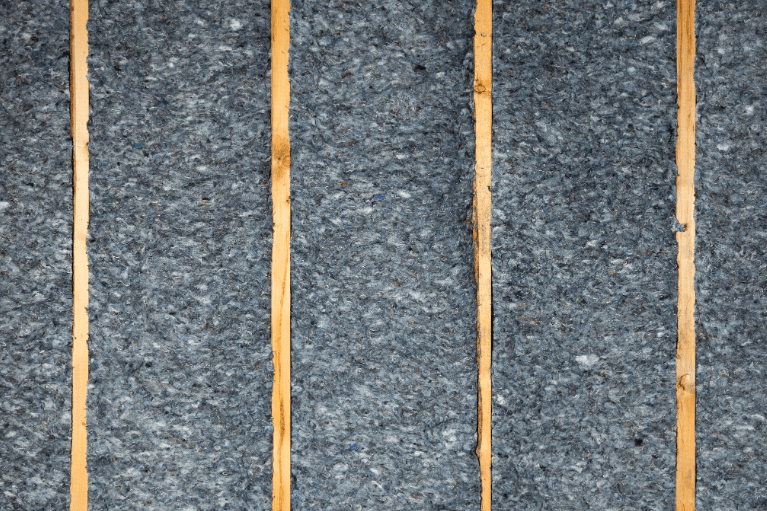
Denim insulation works best when the project gives installers open access to the wall cavities, which is why timing matters in both new builds and renovations.
New Construction
In new construction, Quiet Denim’s friction-fit design makes for an extremely simple install in standard 16-inch or 24-inch on-center framing. That makes them practical for interior partitions where homeowners want quieter bedrooms, bathrooms, laundry rooms, offices, nurseries, media rooms, or shared living spaces.
Quiet Denim’s NRC rating of 1.05 gives those partitions a stronger sound-absorbing role than ordinary empty interior walls. Its safe-to-handle, low-VOC, itch-free format also makes it practical on active jobsites where installers are working around multiple trades.
Retrofit
In retrofit projects, denim insulation fits best during gut renovations, additions, basement finishing, and planned remodels that expose the wall cavities. Fully closed walls are different. In those cases, blown-in insulation or injection foam may be the more practical method because denim batts need open cavity access.
Choose Quiet Denim for Open-Wall Insulation Projects
The retrofit vs new construction decision comes down to timing, project scope, and how much of the framing is exposed. New construction gives homeowners the best value, full wall access, and the most material flexibility. Retrofit insulation can still make sense, especially when a remodel opens the walls and turns a disruptive project into a practical upgrade opportunity.
For interior walls in either scenario, Quiet Denim delivers sound absorption, safe handling, and clean installation. Planning a build or renovation? Get a quote from Quiet Denim today.